Last Word on the Re-Model

My guess is that most of us that work with our hands get a lot of satisfaction from it.  Seeing my students reactions during my teaching career to the projects they were able to make showed that sense of pride and satisfaction.  Now that the wall work is over and the house is slowly but surely being rid of the dust and tools laying around it’s time to reflect on the change.  Here’s  a quick look at the over-all change:

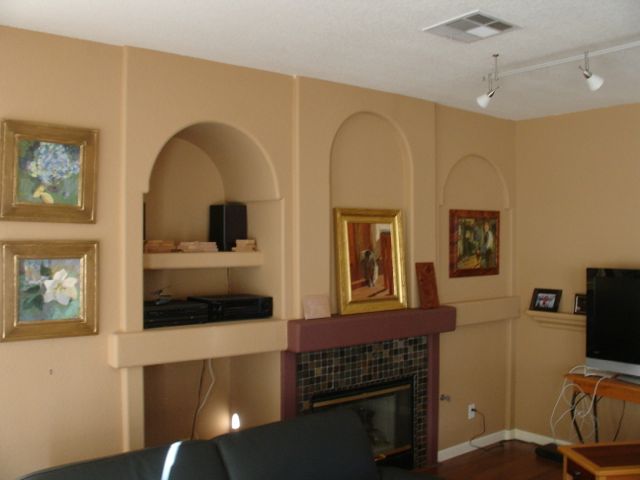
As you can see in the after picture the fireplace is gone along with all of the nineties arches and radiused edges.  This was the first arrangement of art work that Diane chose to display.  I came in from the shop this afternoon and noticed the lights were on and she was standing there studying the wall and figured a change was in the air!  Diane has a wonderful sense of style and the various “happenings” around our house reflect that.  I think they’re actually called vignettes but to me it’s a happening.  Here’s the new lay-out, I can see that it is much more lively and not as static as the initial plan.


The first thing she said is that it needed some of the 22 kt. gold frames I’d done plus she wanted to show some of my work.  She chose the acanthus leaf carved in a week long class from Ian Agrell back in 2012.  I’m sure the wall will change from time to time but we’re enjoying it now.  Gives a lot more warmth than that unused fireplace ever did.  I must admit it also gives me a lot of personal satisfaction!

Posted in Home Remodel | Leave a comment

All over ‘cept the Clean-up

If you’ve been following our latest home remodel you can be sure that I’m glad it’s almost over.  Diane has already started to do the clean up and is going through her paintings to see which will be the first to be featured on this new wall of ours.  As with most remodeling endeavors, they never seem to go seamlessly — always a minor glitch or two to keep us on our toes!

Let there be Light!

Let There be Light!

Let There be Light!

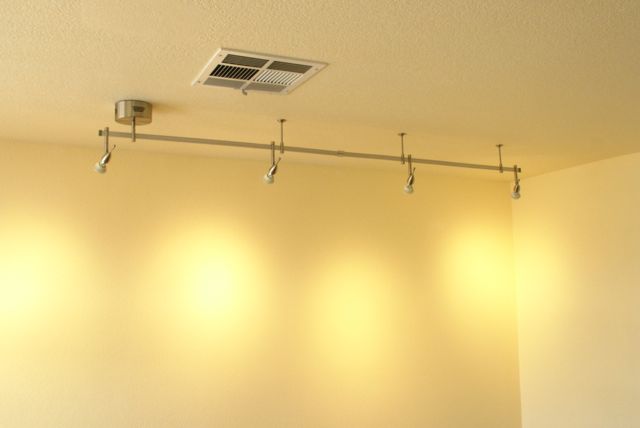
The saga of relocating the electrical box in the ceiling didn’t end without a bit more drama.  Somewhere along the line, one of the tiny little set screws that are used to connect the two light bars disappeared.  It could have been any time within the last couple of days but it was no where to be found.  Probably in the bottom of the vacuum cleaner!  After shopping three different stores to try and find a match I decided it was time to take matters into my own hands.  Lamps Plus didn’t have the setscrew which surprised me since the unit was from them.  In any case, the closest I could find was a 6/32 x 1/4″ so I tapped the hole for that and it works.  We replaced the halogen bulbs with dimmable,  MR-16 base LED bulb and are pleased with the results.

Let there be Cable!

Let There be Cable

Let There be Cable


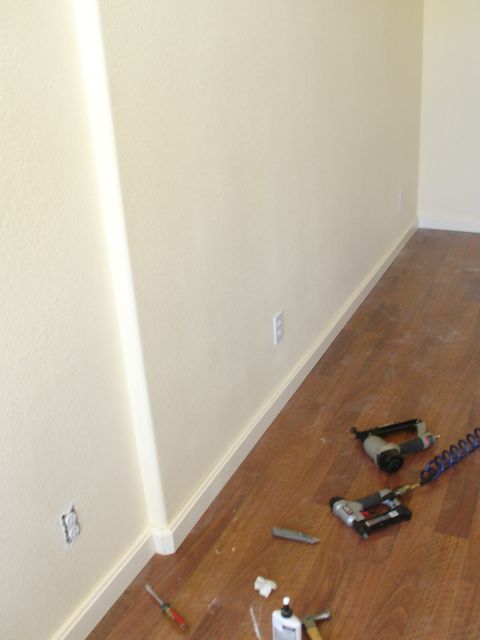
Since the cable outlet has changed from the west wall to the north wall a custom baseboard molding was made.  As you can see, the corner of the drywall needed to be chiseled out to allow that coaxial cable enough room to bend without kinking.  Pretty much a hatchet job, i.e. drywall knife and a screwdriver!  It was a little tricky making sure the cable fit agains the wall and stayed inside of the channel while nailing the baseboard on.  I located the studs to make sure I have a good connection.  The wall isn’t the truest and since I’m not a fan of caulking I wanted to make sure I have good nailing.  I’m hoping that none of the nails decided to bend and penetrate the cable — antenna guys are coming tomorrow to do their installation so then I’ll know for sure.

Let there be Molding!

Let There be Molding

Let There be Molding

The baseboard currently in the house is 7/16″ MDF  from Home Depot which is flexible and kind of crappy.  I made my own from 4/4 Poplar to conceal the cable.  Going around the bull-nosed corner was tricky but Garrison (the drywall guy) mentioned that it could be done by cutting pieces at  22 1/2″ degrees and they would be approximately 5/8″ wide at the back.  He was right on the money, I did need to adjust the width a little so it took some time to dial it in.  The other end piece is cut at 45 degrees.  To assemble those small pieces I used glue and a 23 gauge pinner.

The moldings were over 10′ long so I needed to move the chop saw from it’s usual place and clamp it temporarily on the work bench.  The molding was coped, not only where they were the same size and my custom profile but also where they went to the existing, MDF that was there before.

Let there be Wine!

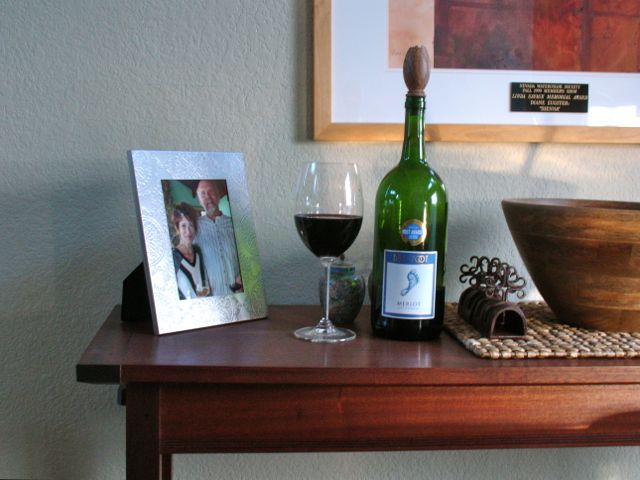
Yep, that’s the best part.  Actually we’re going out for Italian at Pasta Cucina because after all of this work, who wants to mess up the kitchen with dishes, pots, and pans?

let there be wine

Bare Footin’

I’m now looking forward to getting back to furniture work.  The project will be a unit to hold the TV plus the DVD player and our Roku box.  My initial plan is for it to be made of Sapele like the table in the picture above and have sliding doors to conceal the electronics.  They will be made of the Big Leaf Maple I purchased from Woodworkers Source, matter of fact I may do a road trip to Phoenix to select the lumber for this unit.  I’d like to make it using very traditional joinery and methods.

Posted in Home Remodel | Leave a comment

Nineties no More!

First light, Friday

First light, Friday

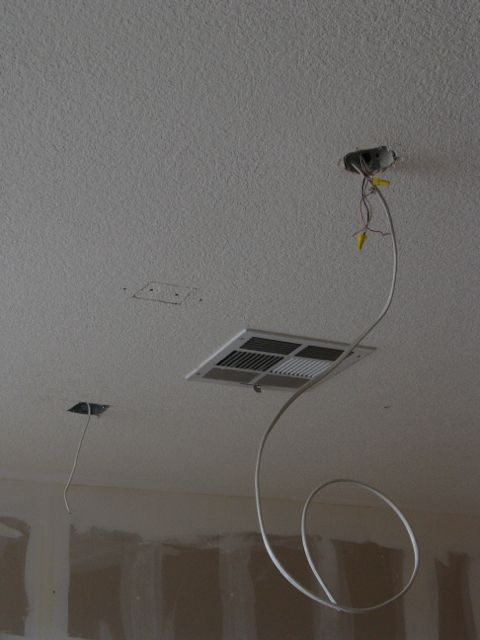
In my last blog I discussed how I went about creating the baseboard to conceal the coaxial cable.  A lot has happened since then and the end is in sight.  Started out with having the drywall guys coming earlier.  The original schedule was to come today (Saturday) but he called and asked if they could start Thursday instead.  Not a problem so the wallboard was installed and taped up Thursday night.  This picture is what things looked like when daylight hit the room Friday morning.  Notice though that there are some wires hanging from the ceiling.  There’s a story to all of that!  Traditionally home builders will put an outlet in the center of a ceiling if they put one in at all.  This house came with one which is also wired for a fan.  Prior to the remodel we had installed a halogen track light system that extended to the north wall and then curved to highlight that wall.  That’s where the art work used to be displayed.  After looking through the internet and visiting Lamps Plus we decided to go ahead and re-use that fixture but retrofit it with LED lamps.  However,  centering the fixture in the room makes it too far from the new wall to really be effective.  No problem said I, I’ll just re-locate the box.

Nineties no more-2Easier said than done, no matter how I tried to maneuver the fish tape I was unable to get it over the joist to the new location.  After trying to work it for over an hour I called my drywall guy and asked if he’d have any problem fixing the hole I needed to put in the ceiling to get the wire where it needed to be.  No problem he said and within 5 minutes of cutting that hole I had the wire where I wanted it to be!  You can see where I patched the ceiling half way between the old and new box location.  That problem solved meant waiting for them to come and texture the new wall.  I felt bad for him because he had some problems with his texture gun.  Made for a longer day then he had counted on plus a trip to Home Depot to replace his gun.  Seems to be the way these things go sometimes though, you get a side job but end up using some of the profits to replace your tools!

Painting isn’t one of my favorite activities but has to be done.  Early start, around 7:30 with the most time consuming part — edging, taping, etc.  That part was completed by 9:30 or so.  Next up was painting on the first coat.  We had decided to paint the ceiling the same color as the walls as part of it was damaged when we removed the radiused and added on, nineties detail.  Also, after cutting that hole to relocate the wire it was needed too.

The way this room is situated, the afternoon sun really showed how badly a second coat was needed.  The existing walls were painted a peanut butter color so I knew two coats would be required even though they claim that this Behr paint is a primer and paint in one and “should” cover in one coat.  The more I thought about it I just couldn’t face trying to paint that second coat Sunday.  Trying to fit it between church and the neighborhood super bowl party was not appealing in the slightest!  I pushed back my desire to relax and enjoy some wine and grabbed the roller instead.  The room is now ready to go with two coats of paint.

In the meantime, Diane has been working like a mad seamstress to replace the curtains.  The first plan was to simply replace the rings on the backs.  They’re Roman Shades that she made 18 years ago!  Well, the desert sun has not only eaten up most of the rings but also rotted the fabric to the point where she can’t even sew anything to it.  She found some really cool looking, tailored pin stripe material that will look fantastic.  I’ve been hearing the sounds of the serger from her studio all the while that I’m painting the room.

Besides a thorough cleaning the room needs the baseboard installed and the wiring for the light needs to be completed so it can be re-installed in the new location.  Hopefully it’ll be another 18 years before another change is needed.

Posted in Home Remodel | 1 Comment

Custom Baseboard — No Problem!

HomeRemodel-CustomBaseboardMolding-5

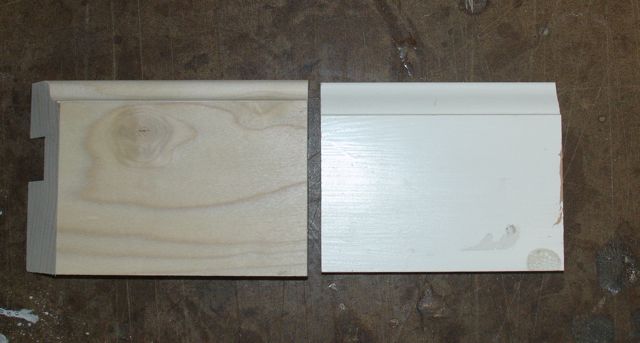
Custom profile on left, original on right.

Since the location of the television is changed from the west wall to the north wall it also meant relocating the cable.  I mentioned that we’ll use an antenna which, combined with Roku satisfies our viewing needs.  It would have been fairly simple to run the coaxial cable behind the new wall but that still left the question of how to bring it the rest of the way to the center of the north wall.  The goal is to not have that ugly coax snaking along the floor!  My first thought was to simply cut a section out of the the drywall, maybe 5″-6″ wide to allow access for a drill and then snake the cable through holes in the studs.  Even though we’re getting a professional guy to texture the drywall it’s still more work and matching the texture pattern would be nearly impossible.  With my anal eye for detail I’m sure it would always go to the patch job so that idea was eliminated.

My next thought was to make my own baseboard that has a chase in it for the coax cable.  It began with some 4/4 Poplar ripped to 3 5/16″ wide.  A channel was cut on the back side that is about 3/8″ deep by 3/4″ wide which allows ample room to run the cable.  The profile I cut is as close to the rest of the baseboard as I could get.  Heck, I like hand work so it’ll be an interesting challenge seeing how to cope the two profiles and have them blend.  The kind of hand work I’m not too crazy about is this:

HomeRemodel-CustomBaseboardMolding-1Between the ripping, dadoing, routing, and sanding it makes quite a mess but the easiest way to go about it.  A couple of coats of paint in the morning and it’ll be ready for installation.

!" hole through OSB for cable

!” hole through OSB for cable

Here’s the plan for running the coaxial cable, first a hole was drilled through the wall just above the sill plate.  When the drywall is applied I’ll just notch it to fit over the hole.  I made it large so the cable doesn’t have to be kinked to bend through it.  I still need to do the same at the location on the north wall for the new cable connection.  Haven’t gotten to that yet.  Here you can see how the baseboard will cover everything.  Obviously, the drywall will be in place, textured and painted before the molding goes on.

Tomorrow will see the baseboard painted and the drywall guy is supposed to come by to bid the job.  There is a little bit of work to be done on the ceiling but essentially there is a 9′ x 11′ area that needs to be rocked, taped, and textured.  I’ll do the painting and finish work once he completes that end of it.  Things are kind of a mess right now but I do have the habit of cleaning up at the end of each day to keep the house livable but how’s that saying go; if you want an omelet you have to crack some eggs?  Something like that, hope that makes sense to you!

Posted in Home Remodel, Uncategorized | Tagged , , , | 2 Comments

Ready for Drywall & Paint

Room Remodel-3At day’s end, I had completely removed the drywall, cleaned out the empties, and was ready to frame things in and cover up my work.  The first thing that needed to be done was to insulate that back wall.  Still can’t get over that it wasn’t done when the house was built.  As Jay mentioned in his comment, the building inspector was pretty lax here!  The handles were removed from the glass doors and the gas was shut off tight.  There is an outlet in the left hand niche that needed to be extended to the new wall.  That was turned into a junction box and a pigtail was brought out to accomplish that.  We’re going to install a HDTV antennae outside so a coaxial cable was run at the lower corner for that.  We’ve cut our cable a while back and use Roku for our TV.  Currently an indoor antennae allows us to get all of the local channels but it’s not the best.  An outdoor mounted one will fill the bill and satisfy our viewing habits.

Next up was framing the openings.  These pictures show the now insulated fireplace hole. The flue was stuffed with as much insulation as I could get up it.

One area that was a bit of a problem is below the firebox.  There wasn’t enough depth for any wood but I was able to run a half dozen big, sheet metal screws through the OSB board and into the bottom of the firebox.  All that remained was to add some framing members to the left hand, upper niche and the wall is complete.  I’ll make our own base board with a channel to conceal the coaxial cable needed for the antenna and have one of Mike’s crew come in to apply the drywall, tape, and texture it.  We’ll paint the walls and probably replace the lighting and the next project on my list will be a new media center.  It’ll be nice to get into the furniture work again rather than construction!

finished

A modern, smooth wall — good bye 90’s!

Posted in Home Remodel | Tagged , , , | Leave a comment

Twice in 18 Years = Get Rid of It!!

Room Remodel-7Here’s a picture of what our family room has looked like for the past 18 years, ever since Diane and I purchased this house new.  Some of you may recall a year or so ago we completely remodeled the kitchen which had that huge, double tiered, radiused cornered light structure as its main feature.  Well, this room has always been somewhat of a problem for furniture arrangement and the moving men are Diane’s friends for sure!  You can see that over the years we’ve added a shelf for stereo and the TV sat below but it can only accommodate about a 30″ flat screen and you know the trend with televisions.  Then there’s the fireplace.  Many years ago the old pink tiles were removed and I updated it with the mosaics you see here but, here’s the thing!  We figure we’ve used this thing twice in 18 years.  It’s not placed well, it costs an enormous amount of $$ for the gas to run it, and then it hardly puts out any heat at all.  For the most part I believe more heat escaped through the flue than we ever gained.

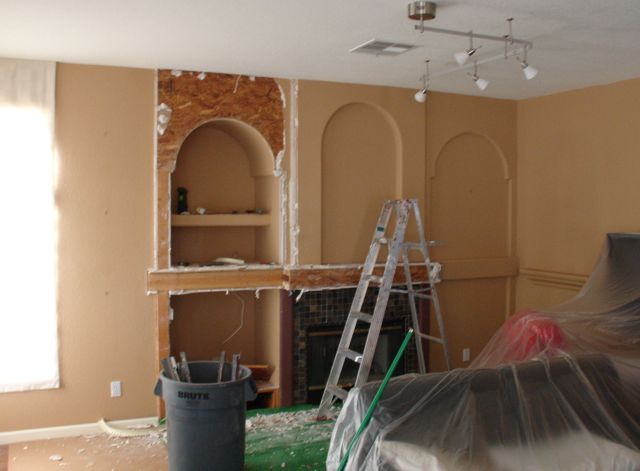
WallProgressOur first thought was to remove the radiused corners and niches, flatten the wall, and try to make the fireplace a more attractive item.  Have you heard the expression “Putting lipstick on a Pig”?  That’s how we felt so, in the end; we decided to board it over completely, why try to enhance something you don’t use? I began work on this project last Monday.  Started by ripping off the drywall along with the radiused corners on the left side of the room thinking that would be the easiest place to see what I would be up against.

Room Remodel-6At days end, all of the drywall and the radiused corners had been removed.  The truck was loaded and ready for a trip to the transfer station in Henderson the next afternoon.  As you can see, the center part above the fireplace is still there.  My thought was that since it was recessed anyway I could simply add some nailers and then drywall over the entire wall.  The more I looked at that the less I thought of that idea.  Most of all, there wasn’t enough supporting members to suit me and the wood was all in pretty bad shape.  Looks like whoever framed it in went nuts with their hammer — yikes, what a mess!

Wednesday I began taking out the drywall above the fireplace and noticed first of all that there wasn’t any insulation behind it and that’s a west facing, exterior wall.  Did I mention we live in the desert and it’s regularly 115+ degrees!  If that wasn’t enough, check out these two pictures.  I thought I smelled some beer back there and here’s the cause of that:

Well, it’s just about days end and all of those empty beer cases tells me it must be close to Wine Time, more tomorrow.

Posted in Home Remodel | Tagged , , , , , | 1 Comment

Dovetails & Dutchmen

Assembled with one coat of  shellac, bottom has Dutchman.

Assembled with one coat of shellac, bottom has Dutchman.

If there is one thing I’ve learned about woodwork it’s that using woodwork and perfection in the same sentence is a rarity!  Let’s face it, wood being a natural material is unpredictable and apt to move on its own whenever it wants to.  Working here in the desert the humidity changes aren’t much of a problem but I recall that at San Francisco State guys would have a wood joint that fit perfectly at the end of the day but in the morning the fog rolled in (with its humidity) and that joint no longer fit.  Here the problem seems to be the other way around, it is so dry the wood tends to shrink a bit and become more brittle.  All this is leading up to a gap in a dovetail on the wine presentation box.

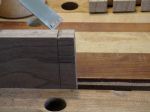
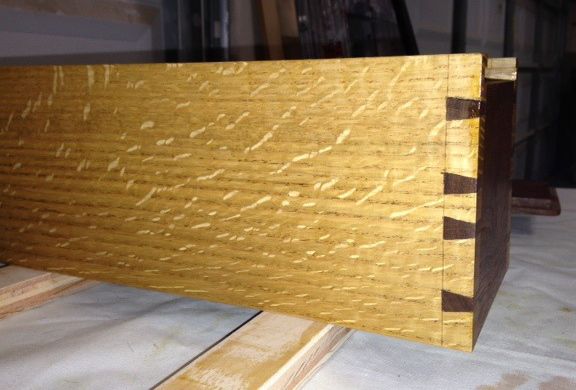
Dovetail-Dutchman-1Having never dovetailed quarter sawn White Oak before I was curious to see how it would work.  I always marvel at woodworkers that can cut a perfectly fit dovetail in mere minutes!  It doesn’t take much to be off your line ever so slightly and have a tiny gap like this one.  It may have been the result of moving the saw away from the line or a little chunk of the tail breaking off due to the character of the wood.  If this were a drawer I might have let it go but since this is in a presentation box it needed to be fixed.

Cutting Dutchman, tablesaw and rip fence.

Cutting Dutchman, tablesaw and rip fence.

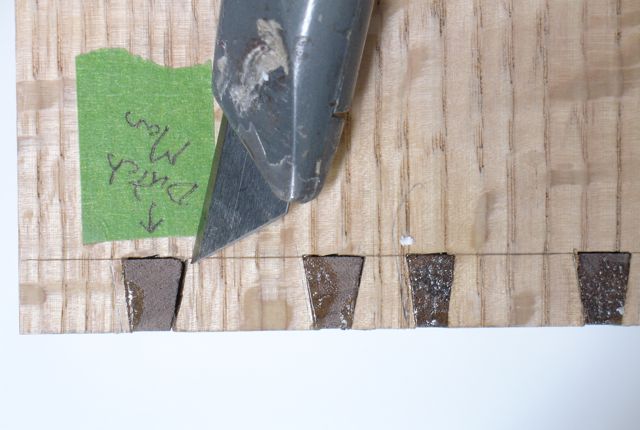
I took a small piece of the Walnut and scribed a line of the required thickness.  The way I cut a Dutchman on the tablesaw is probably not OSHA approved but works so remember all of the disclaimers about woodworking being an inherently dangerous activity and pay attention to what you’re doing.  Carefully wrap your hand around the fence and have the blade just barely protrude above the wood.  Guide the wood into the blade, cut about 2″ or so and then turn off the saw.  You can either wait until the blade stops before removing the wood but I prefer to lower the blade as it coasts to a stop to avoid any possibility of a kick back.

Dovetail-Dutchman-3

Dutchman ready to be removed

This is what the piece will look like after you cut it.  Use a chisel or a utility knife to separate it from the rest of the wood.  Now it’s a matter of trial and error.  If you’re lucky your first attempt will fit as it should, if not you’ll need to completely remove the piece and try again.  This fix is called a Dutchman and since I’m Dutch and born in Amsterdam I like the name.  I’m certain that it comes from my heritage of being frugal.  Frugal sounds so much better than being cheap doesn’t it?

Fine tuning the Dutchman with sandpaper

Fine tuning the Dutchman with sandpaper

Once the piece is pretty close to fitting you may need to do some sanding to fine tune it to the gap.  Use liquid hide glue to prevent swelling of the wood which would make it difficult to insert into the gap.  After the glue has set for 10 minutes or so, trim off the excess but leave enough to block plane off flush after the glue is fully cured.

This presentation box is finished with a shellac called Kusmi Button #2.  This product is one of the many shellacs available from Shellac.Net and the top photo gives you an idea of how it will look.  I’m padding it on and used a brush to get into the corners.  All of that will be followed by hand rubbing the shellac out and I’ll post some pictures of that when it’s done.

Posted in Tutorial, Wine Presentation Box | Tagged , , , , , | Leave a comment

First of the Year, First Glue Up!

Welcome to the New Year, 2014.  Although I’m not one to make resolutions (too easy to break) I do have a couple of major projects I’d like to complete this year.  If I share them that will make me accountable so here goes.  First of all, our family room needs to be updated by removing the architectural features of the 90’s.  That TV media niche and bull-nosed corners just doesn’t work anymore.  The plan is to blank off the wall which is more carpentry but then build a unit to hold whatever technology is needed underneath a wall hung flat screen.  My thoughts are for this to be hung from the wall with French Cleats.  Secondly, I’d like to replace my bedroom chest of drawers and Diane’s armoire with two chests based on a design by Thos Moser and possibly make the first one with the hopes of having it accepted into the Design In Wood competition in San Diego.  Last major goal is to do the Summerlin Art Fair again in October.  There; I’ve said it so now I’m going to be held accountable!
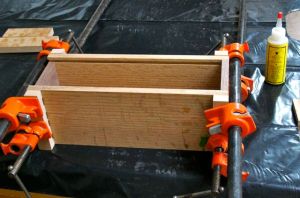
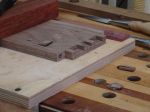
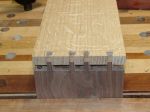
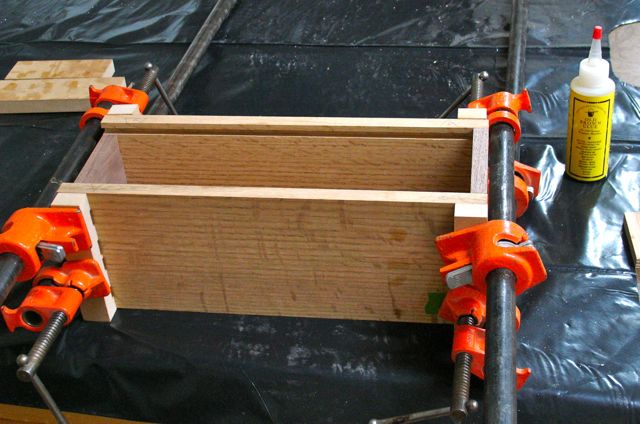
HandcutDovetails-Walnut-QuarterSawnWhiteOak-Assy-The current project is a wine presentation box.  You may recall that one of the entries in the 2 x 4 x 8 Challenge was a finger jointed one and I decided I’d like to try one with dovetails.  I glued it up this morning and here’s the picture of it.  Kind of hard to really see what it will look like so you’ll just have to be patient!  More than likely this will be finished with shellac and wax and that will bring out the fleck of the QS White Oak.

Dovetails: Tails First

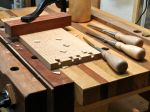
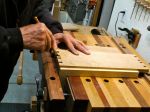
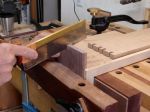
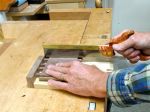
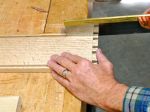
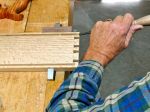
Cutting dovetails is a subject that is one written about quite a bit.  When teaching it I’ll emphasize that as a woodworker everyone will develop their own style but it’s based on the methods of others that you’ve seen in person, on video, or taken instruction from.  I do tails first 90% of the time.  One main advantage is being able to cut both boards at the same time.  Here’s a pictorial sequence of my method:

Dovetails: Pins

Now that the tails are done it’s time to transfer them to the pin board.  Whenever possible I will leave the board longer than needed just in case of a major goof up.  Kind of like Murphy’s Law.  You know, if you’re making a project and decide to cut an extra piece or two “just in case” you rarely need them but; should you not cut that extra one, it’s for sure you will!  What I did here was to leave the pin board long and cut the pins on both ends.  After they were fit to the tails they were cut to length so that’s why they look way long in some of the pictures.  The box measures 5″ wide by 14″ long.
Final Steps

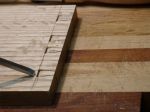
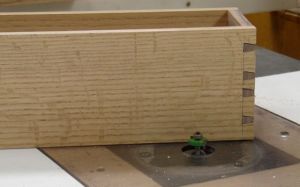
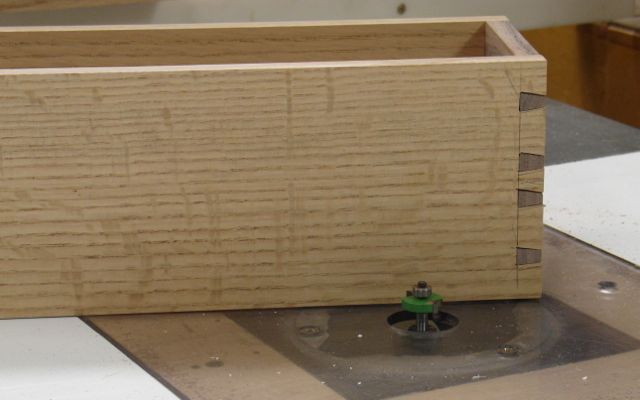
HandcutDovetails-Walnut-QuarterSawnWhiteOak-Assy-1The majority of this project is hand work.  I like to use this router bit from Lee Valley.  The way it works is that you assemble the box and clamp it if needed.  The bit is put in a table mounted router, mine is 1/2″ above the table.  Now you simply place the box over the bit and cut around the inside.  I’ve found it easier to make the cut in two passes.  Since this box has a sliding lid, both top and bottom was slotted.  The corners of the bottom and lid need to be radiused to compensate for the router bit but this is much easier than cutting stopped dados.

The front of the box needed to be cut away so the lid can slide in and out.  Careful work with a rip saw, block plane, and chisel to finish it off is all that’s required.

HandcutDovetails-Walnut-QuarterSawnWhiteOak-Assy-5Last of all,  the inside surfaces were planed to remove any marks and prepare them for  finish.  Not only does this give the interior of the box a smooth surface it also gives me an idea of how difficult the outside of the box may be to plane after assembly.  Happy to say, the boards planed nicely.


Gluing up dovetails can be somewhat tricky.  If you leave your pins slightly proud, which is a standard practice, it is difficult to get full contact with the clamps.  I find that it’s worth the 10 minutes or so to make some custom cauls.  Using a piece of 3/4″ MDF I first lay out where the tails are.  This piece is the height of the box and about 7″ long.  The material is removed by making multiple passes on the tablesaw with the blade raised about 1/8″.  After all the cuts were made you simply cut the board into 1″ wide pieces.  A quick coat of wax and you’re good to go.

Posted in Hand Cut Dovetails, Hand Planes, Sliding Lid Box, Tutorial, Wine Presentation Box | Leave a comment

Love Hand Planes

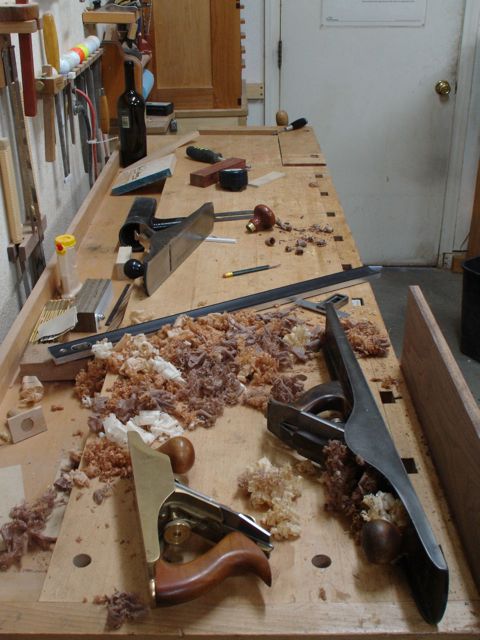
WoodworksbyJohn-CustomFurniture-LasVegas-Handplaning-1

Planes & Shavings

One of the processes of wood working I really like is the art of taking a plane and using it to create a smooth and square surface.  There’s something very satisfying to watching that shaving of wood exit the planes throat  and seeing the progress you’ve made right there before your eyes!  Is it time consuming and labor intensive?  yes indeed; but for someone who enjoys the process of the work as much as the final results it’s a welcomed process.

One of the members of  Sin City Woodworkers made a really nice, wine bottle presentation box from a single 2×4  which inspired me to make one of my own.  I’ll be using a piece of quarter sawn white Oak for the sides along with Walnut for the front and back.  My plan is to have a sliding lid of Walnut with a piece of Leopardwood laminated in the center.  The first step to wood preparation is planing.  In Marc Spagnuolo’s new book titled Hybrid Woodworking goes into his philosophy of blending power tools with hand tools to produce his work.  I actually emailed him about the term of hybrid woodworking because it’s one I use in my blog as well.  He was very gracious in his reply and showed me where he’s used it years ago.  My interpretation of hybrid follows his pretty much in that I use the power tools I have as my apprentices, in other words; they perform the grunt work!  There’s a saying we have that if you ask 10 woodworkers the same question you’ll get 12 answers and this concept is no different.  One area he and I differ on is using a jointer to create a square edge and the difference is simple; he has one and I don’t!

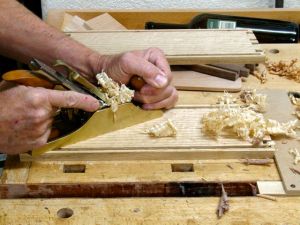
So, after creating a flat face on one surface of your board the next step is creating an edge that is smooth and square to it.  For me that means using a jointer plane.  I always enjoy watching my students  eyes light up after they’ve set up their plane blade and created a long, thing shaving.

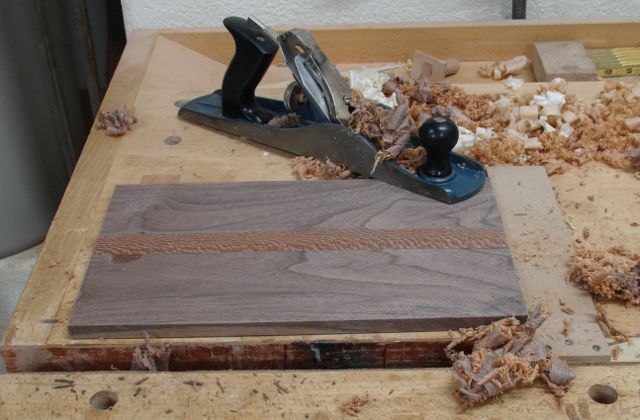
WoodworksbyJohn-CustomFurniture-LasVegas-Handplaning-6It’s very important that your edges are square and true before you can laminate boards together.  If they aren’t the glue joint will fail — you need to have full contact the entire length of the boards being joined.  Sometimes we create what’s called a spring joint to compensate for moisture and humidity changes but here in the desert that’s usually not an issue.  For laminating I have a set of clamps I picked up many years ago from a cabinet shop that was going out of business.  I love them!  They have no markings or brands on them but they hold the boards flat while the edges are securely clamped.   This is the lid for the future wine presentation box.

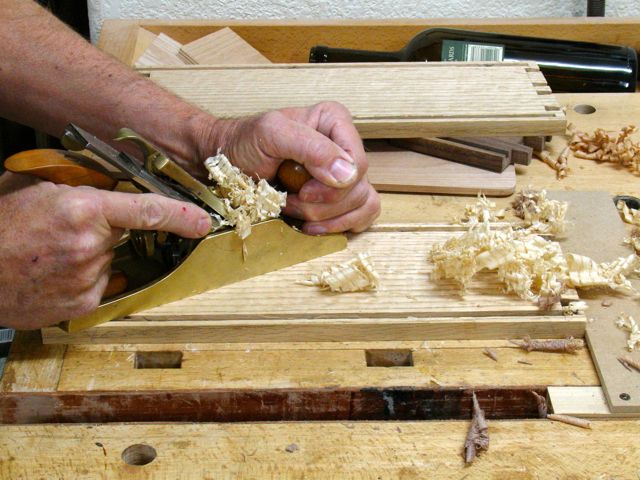
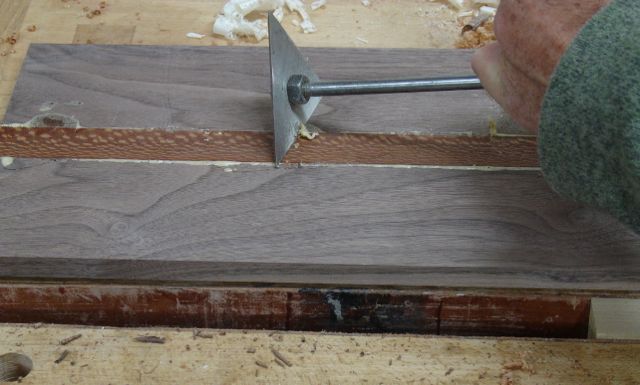
The glue of choice for me when I laminate boards is Gorilla Glue.  The Leopardwood is somewhat oily so before glue up it was wiped down with acetone.  After allowing the glue to set up overnight it’s time to prepare the surface.  That begins with scraping the excess glue, this is one thing I like about the Gorilla Glue, the excess foams up and is easy to remove:WoodworksbyJohn-CustomFurniture-LasVegas-Handplaning-7After that, it’s time to plane the boards level.  It’s important to check your grain direction whenever you laminate boards together.  If at all possible the grain should be oriented in the same direction on each board to make planing easier and avoid tear out.  The first plane used is my old Stanley that will soon be on eBay!  This has been my go-to plane since I bought it at the lumberyard I worked at as a teenager in the 60’s!  I love this plane and it’s served me well but Santa has given me some gift certificates to Lee Valley so it’s time to buy one of their junior Jack plane — honestly a tough decision to make.

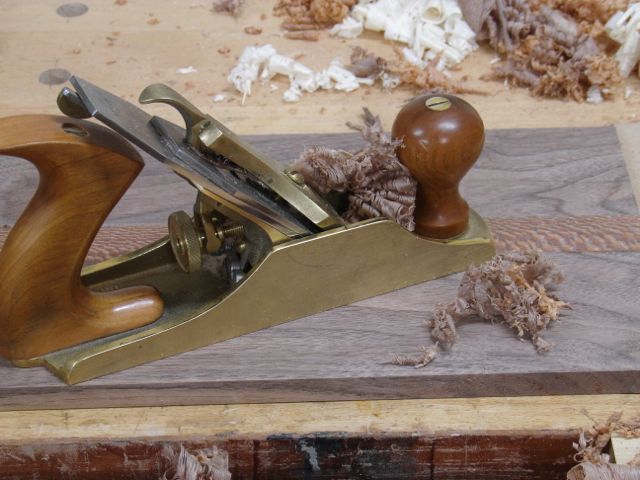
WoodworksbyJohn-CustomFurniture-LasVegas-Handplaning-8After working both sides with this plane it was time for my favorite plane of all, a Lie-Nielsen bronze smoother.  The Walnut is easy enough to smooth but the Leopardwood with it’s interlocking grain was more of a challenge.  By setting a very tight mouth and a light cut the board is finished as I like.WoodworksbyJohn-CustomFurniture-LasVegas-Handplaning-9

Completed lid

Completed lid

The final work done on this project is squaring the edge of the Oak that will become the sides of the box.

Squaring the edge for the sides.

Squaring the edge for the sides.

I plan to dovetail this project and will use it as a challenge box to see how creative and small I can get with that joinery.  I suppose I’ve put the cart before the horse by doing the lid first but hey, you’ve got to start somewhere!

Posted in Hand Planes, Tutorial, Wine Presentation Box | Tagged , , , , , | 1 Comment

2 x 4 x 8′ Challenge; December 2013 Sin City Woodworkers

I’ve been wanting to blog about this project since starting it several months ago but since the challenge was judged by the members of the Sin City Woodworkers group anonymously had to hold back on that.  We had our annual Christmas party last night so now I can share this project.

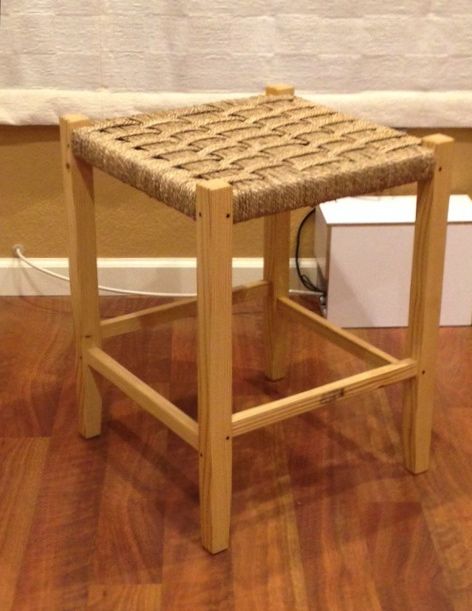
JamieChallengeLogoTowards the end of the summer, Jamie Yocono; who is the founder of the club and runs a successful woodworking school here in Las Vegas; issued this challenge.  What can we make with one construction grade 2×4 purchased from our local big box store?  There were 14 entries brought in and mine came in 3rd. based on the judging of the 40+ members in attendance at the party.  The winning entry received a $100.00 gift card to Lee Valley and I’ll be blogging about that when I do the Sin City Newsletter.  My entry was this stool I designed to practice playing my dulcimer on, since I’m so tall I needed a taller than average stool to hold that instrument level across my legs.

2x4x8 Challenge-WoodworksbyJohn-SinCityWoodworkers-StoolI certainly don’t need to go into lots of detail on this but will hit the highlights. The types of projects I enjoy doing are those that challenge me and throw something new into my skill set.  First off, all of these pictures were taken with my iPhone which is a totally new trick for this old dog!  When we were in Kentucky, one of the Appalachian  arts that caught my attention was this style of woven seat so this seemed like the perfect time to attempt it and face the challenge!

Leg Preparation:

Selecting a “choice” piece of material from the pile of crappy 2×4’s available at Home Depot was the first hurdle to overcome.  I did my best to visualize where the knots and defects would fall and still have decent material left to work with.

Since hand planed surfaces is what I prefer, that’s how the roughed out tapers and every other piece of this project was smoothed out.  Quite a difference planing construction grade lumber compared to a nice piece of Walnut or Cherry!

Joinery:

Mortises were cut with the hollow chisel mortiser.  Tenons on the tablesaw but left slightly oversized so they can be fitted using a rabbet block plane.  All mortises are pegged with dowels made from some Chakte Kok which really isn’t all that straight grained and easy to form.

Assembly:

Assembly was pretty straight forward.  The upper stretchers were easy enough to label and keep track of.  I usually mark them with machinists stamps on the tenon and face of the mortise.  Once assembled, these marks disappear.  The bottom stretchers though were too small so were marked with painters tape.  Once pegged, the clamps could be removed.  The Douglas Fir is pretty soft so draw boring wasn’t a real difficult option.  In any case though, clamps were left in place until completely dry.

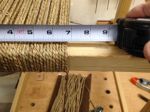
After finishing with Watco and my three part top coat it was time to begin the weaving.  I buy caning and weaving supplies from Frank’s Cane and Rush Supply  in Huntington Beach, CA.  Always a pleasure doing business with him and he’s quick to answer any questions either on the phone or via email.  The material used is Hong Kong sea grass and a book purchased from Frank’s gave me the guidance I needed.  The title of the book is Making Chair Seats by Ruth B. Comstock.  It gives a fairly good explanation of how to go about weaving chairs with different materials.  It’s one of those things you just have to get in and try!

This is a time consuming process but being someone who enjoys the process of the work as much or more than the end result I enjoyed it — for the most part!  It was a great learning experience and makes you appreciate a woven seat and the work that goes into creating it.  Very comfortable surface to sit on with just the right amount of give and support.  The pattern is determined by trying to separate the warp strands into even groupings.  The question came up several times as to how long it took to complete but since I didn’t keep close track of time my best answer is about 3 days of on and off work on it.

Posted in Uncategorized | Tagged , , , , , , , | 1 Comment